


Accessible Bathroom Remodel? Start With How You Move

Morales Brothers approaches an accessible bathroom remodel by starting with the person who uses the room, not a generic checklist of upgrades. The goal is to make daily routines easier while creating a bathroom that still feels warm, personal, and connected to the rest of the home.

An accessible bathroom remodel in Houston can address entry, bathing access, flooring, clearances, fixtures, and support points as one coordinated plan. In a CDC analysis of U.S. emergency-department data from 2008, falls caused 81.1% of nonfatal bathroom injuries among people age 15 and older. That is why safer movement through the entire room matters, not just one feature.

Why Do Grab Bars Get So Much Attention?

Grab bars can provide a stable handhold near common transfer points, but placement and anchoring matter. AARP guidance recommends grab bars near toilets and in bathing areas, while properly reinforced walls can make secure installation easier now or later as needs change.

Grab bars are only one part of an accessible bathroom plan. They do not remove a high tub wall, widen a tight approach, improve wet-floor traction, or create room for a mobility aid. The strongest remodel considers how each feature works together around the person using the space.

What Does Entry and Doorway Access Actually Involve?

Doorway width is only part of the equation. Someone using a walker, wheelchair, or other mobility aid may also need clear floor space to approach fixtures, turn, transfer, and move between the sink, toilet, and bathing area. Mapping those movements before construction helps the layout work in practice, not just on paper.

Depending on the existing opening and the household’s needs, an accessible remodel may widen a doorway, reduce or remove a threshold, or change door hardware. Lever-style hardware can also be easier to operate for people with limited grip or hand strength. The right solution depends on the room, the user, and available space.

Accessible Bathroom Features at a Glance

The table below summarizes common features to consider in an accessible bathroom remodel. The final combination should be based on the household’s routines, mobility needs, room dimensions, and long-term priorities.

Area Features to Consider
Entry Wider opening where needed, reduced threshold, lever-style hardware
Shower or tub Curbless or low-threshold entry, seating, handheld showerhead
Flooring Slip-resistant materials for wet areas and smooth transitions
Grab bars Properly anchored support near toilet and bathing areas based on user needs
Vanity and fixtures Reachable storage, useful knee clearance, and toilet height suited to the user

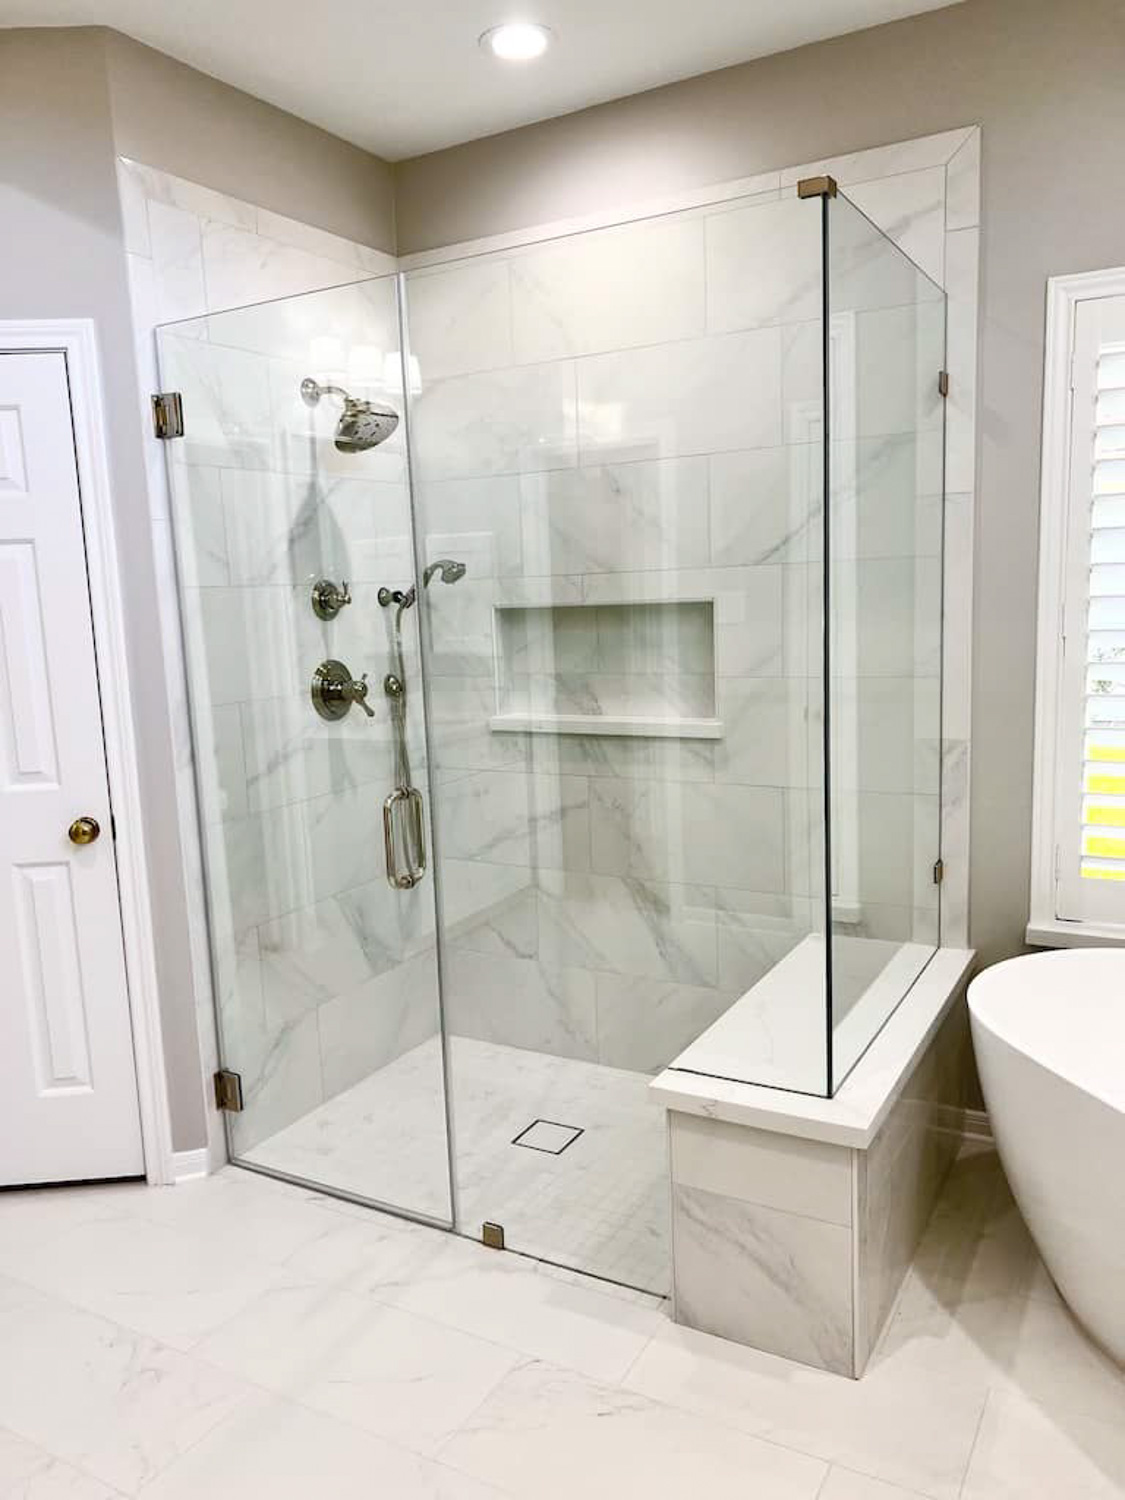
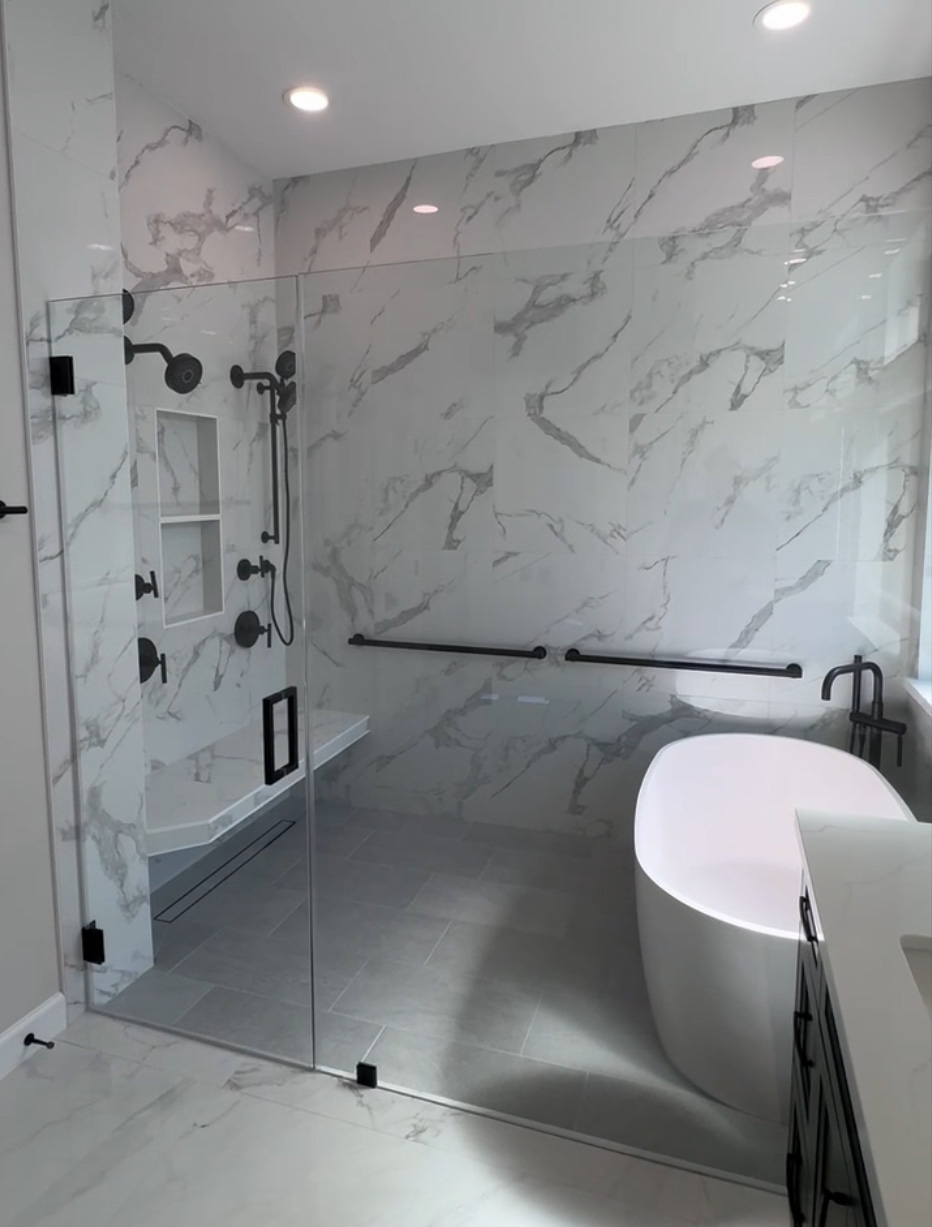
A curbless or low-threshold shower can remove a step-over barrier and make bathing easier for people who use mobility aids. Drainage, slope, clear floor space, seating, and fixture placement still need to work together.

Does a Curbless Shower Really Make a Bathroom More Accessible?

Often, yes. A curbless shower removes a step-over barrier and can make entry easier for people with limited mobility, wheelchairs, walkers, or shower chairs. A successful design also needs proper drainage, slip-resistant flooring, enough maneuvering space, and fixtures placed where the user can reach them comfortably.

Beautiful White Bathroom Cabinet

What Role Does Flooring Play in Accessibility?

Flooring should provide dependable traction in a room that regularly gets wet. Slip-resistant materials, smooth transitions, and well-planned drainage can reduce avoidable hazards and make movement easier. No flooring eliminates fall risk, so material selection should be considered alongside layout, lighting, and support features.

White Sleek Traditional Bathroom

What About Vanity Height and Toilet Comfort?

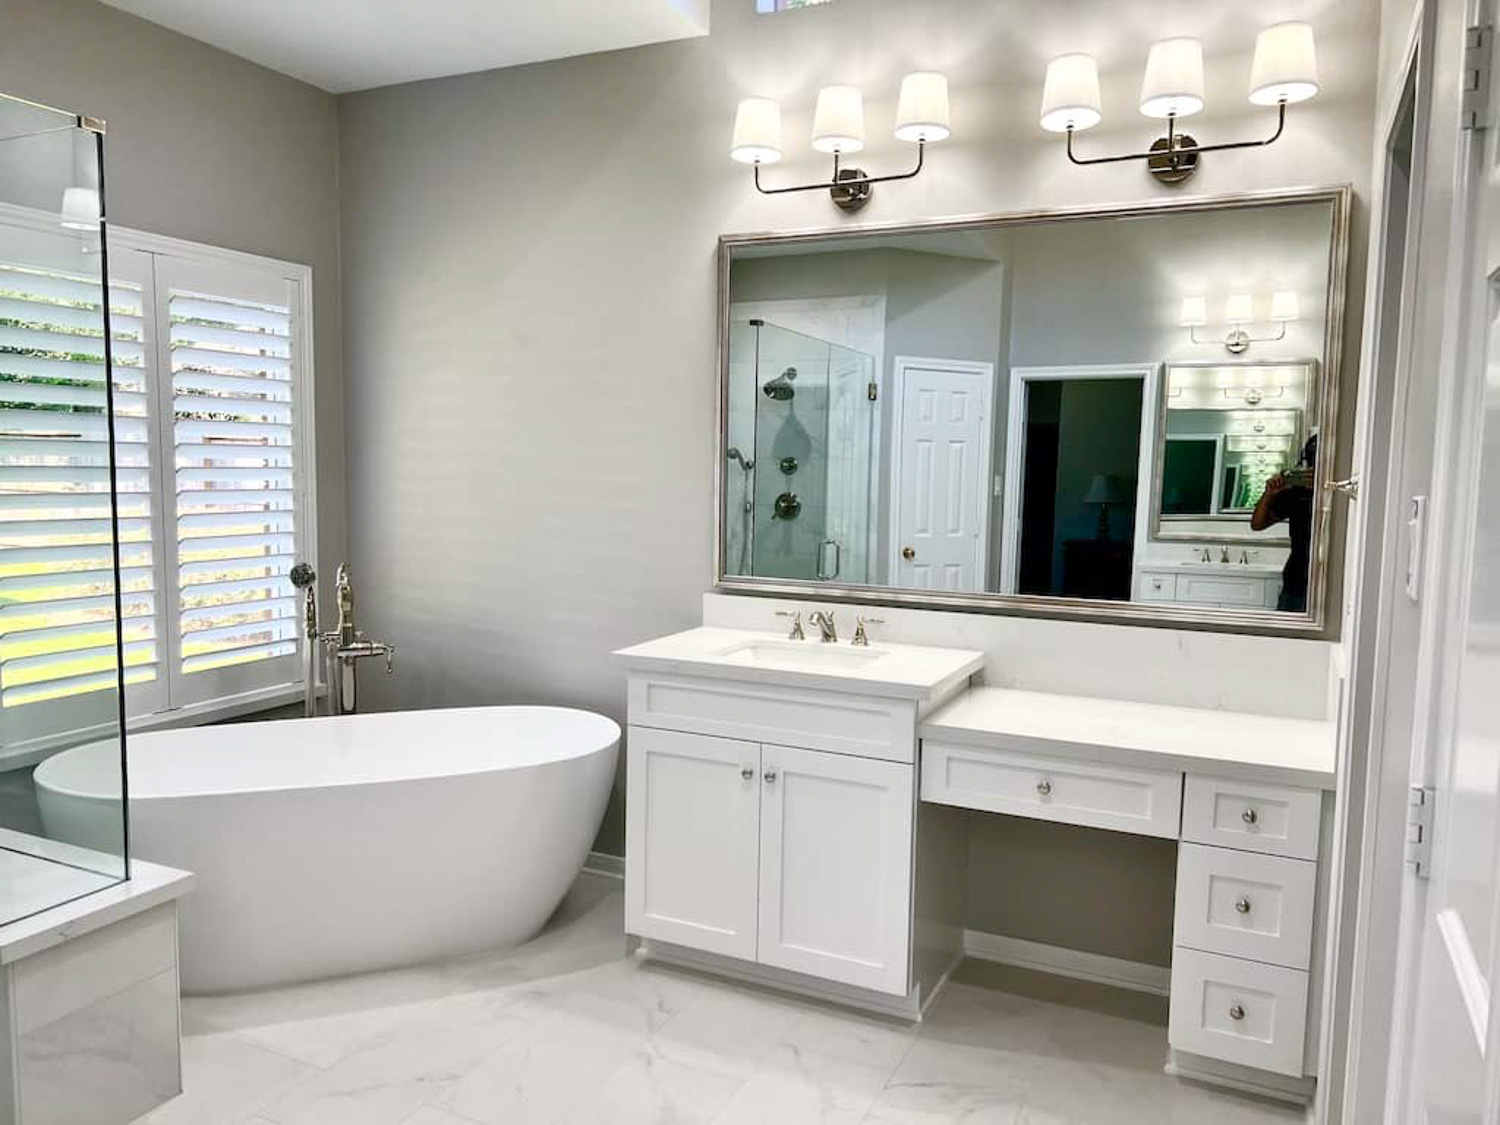
Vanity and toilet dimensions should fit the person using them. Some households may benefit from knee clearance, easier-to-reach storage, or a toilet height that makes sitting and standing more comfortable. The surrounding floor space also matters when a wheelchair, walker, or caregiver needs room to assist.

Modern White Sleek Bathroom

Is an Accessible Remodel Only for Older Homeowners?

No. Accessible bathroom design can support older adults, people with disabilities, someone recovering from an injury, caregivers, and households planning ahead for changing mobility. Features such as curbless showers, better lighting, reachable storage, and slip-resistant flooring can improve day-to-day usability without making the room feel institutional.

Sleek Traditional Bathroom
Sleek Modern Bathroom

How Should You Plan an Accessible Bathroom Remodel?

Start with the household’s daily routines, mobility needs, and future priorities, then evaluate the existing layout, plumbing, clearances, and budget. Every feature should solve a real use problem rather than simply check a box. Morales Brothers can help translate those needs into an accessible bathroom remodeling plan that balances comfort, function, and the style of your home.

Green Modern Bathroom

Design for the Routine You Live Every Day

Morales Brothers approaches accessible bathroom remodeling in Houston around the people who use the room and the routines that matter most. Explore our bathroom remodeling services, browse the bathroom remodeling gallery, then book a phone consultation to discuss a layout designed for comfort now and flexibility later.

Sleek Modern Bathroom