


Built-In Cabinetry in Houston: Where Custom Storage Works Best Beyond the Kitchen

Built-in cabinetry can add storage and structure to home offices, living rooms, laundry rooms, closets, mudroom-style entry zones, and other spaces where freestanding furniture leaves awkward gaps or fails to support daily routines. The best custom built-ins are designed around the room’s architecture, the items being stored, access needs, power or ventilation requirements, and how permanent the storage need is.

What Is Built-In Cabinetry?

Built-in cabinetry is storage or casework designed to fit a specific part of a room and remain integrated with the architecture rather than functioning as movable furniture. Custom built-ins can use wall-to-wall, floor-to-ceiling, alcove, fireplace-side, desk, bench, shelving, or media configurations depending on what the room needs to hold and how people use it.

Morales Brothers Construction publicly offers custom cabinetry for Houston homes, including home office/study, living room, laundry room, closet, kitchen, and bathroom cabinetry. That makes built-ins a broader storage strategy, not simply a kitchen feature.

How Should Home Office Cabinets Be Designed?

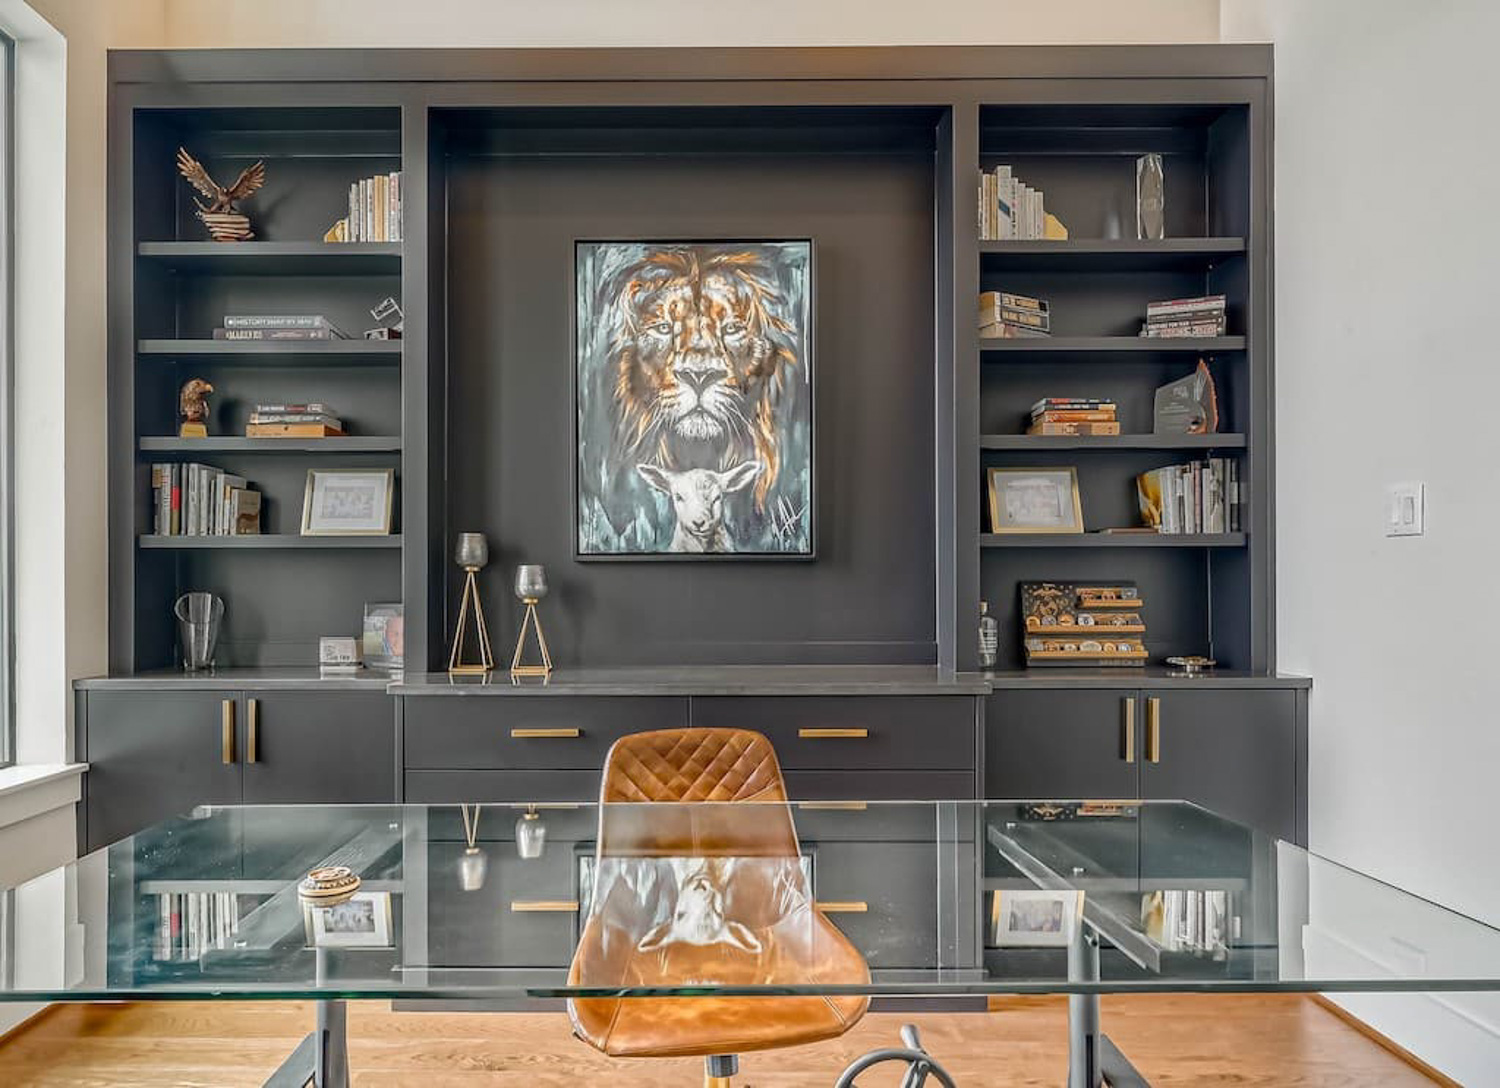
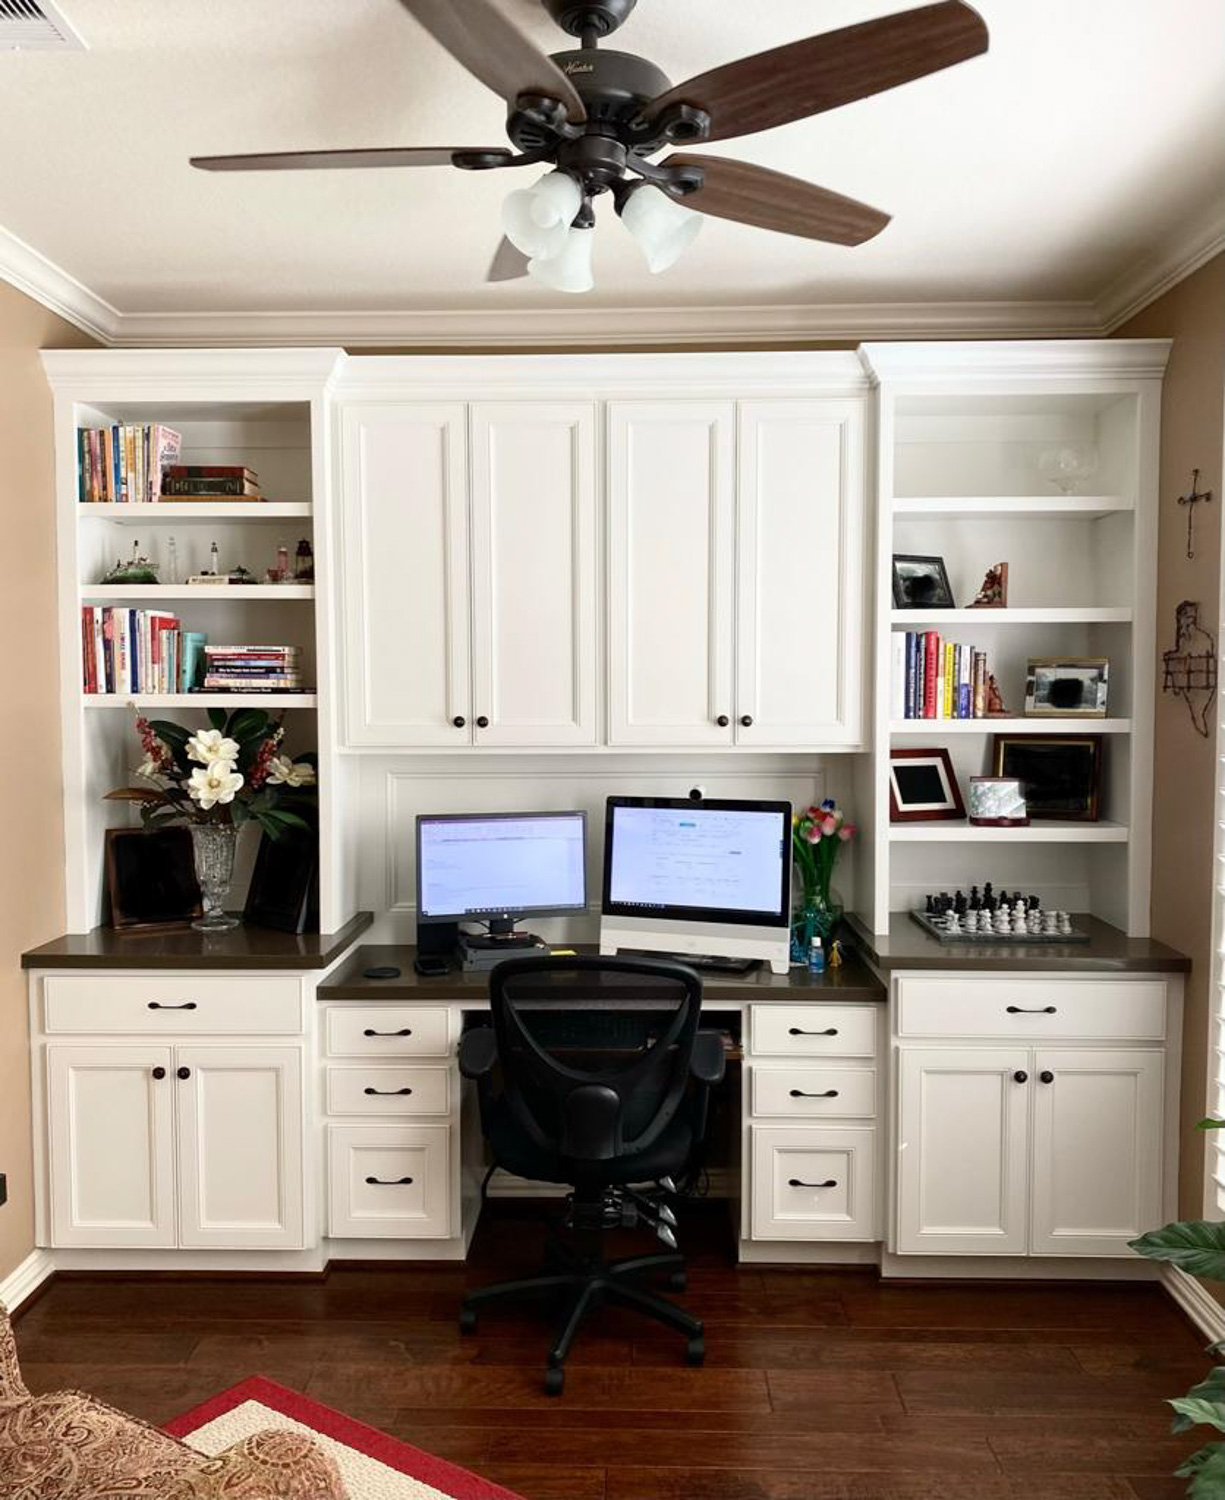
Home office cabinets should be designed around the equipment and work habits that actually live in the room. A built-in desk may need filing drawers, printer storage, adjustable shelving, charging access, cable routes, task lighting, or closed storage that keeps work materials out of sight when the room serves more than one purpose.

The useful question is not how much cabinetry can fit on the wall. It is whether the desk height, monitor position, drawer access, chair clearance, outlets, and frequently used storage work together without forcing daily workarounds.

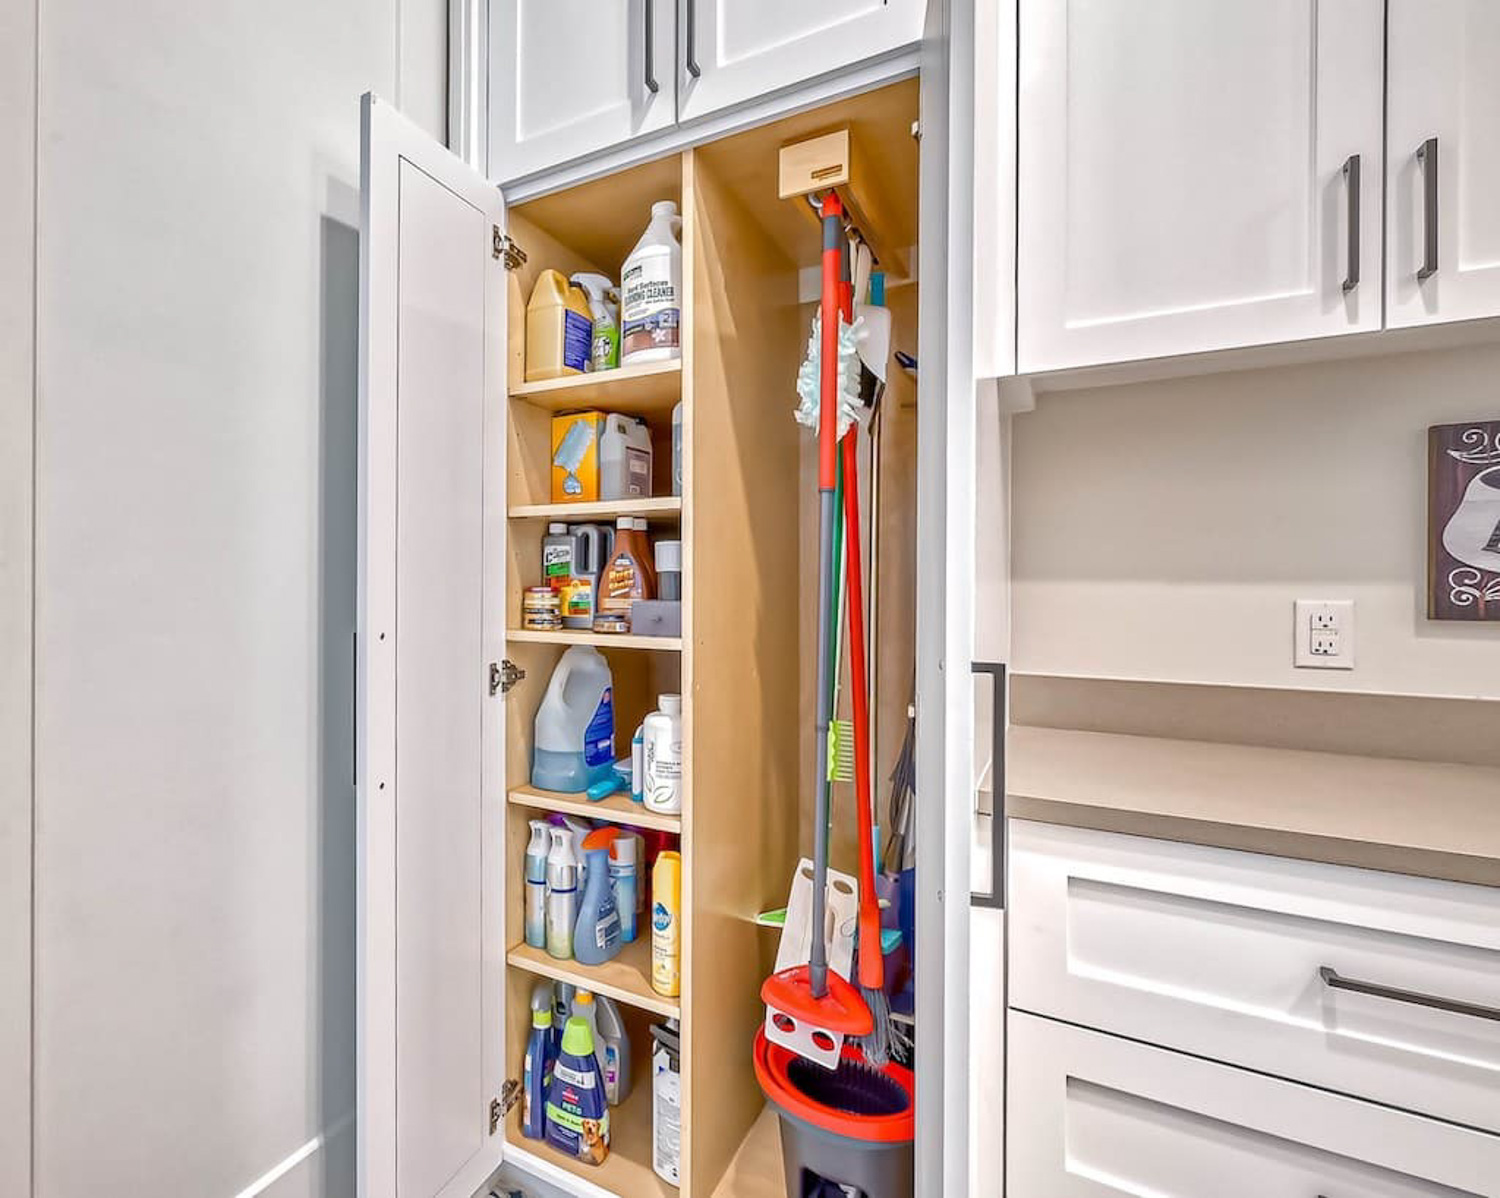
Where Can Custom Built-Ins Work Beyond the Kitchen?

Room or Zone What the Built-In Can Solve Details to Plan Early
Home office / study Desk, filing, books, printer and equipment storage Power, cable routes, monitor depth, lighting, knee space
Entry / mudroom-style zone Shoes, bags, coats, keys, pet gear and daily drop-off clutter Bench depth, hook heights, ventilation, walkway clearance
Living room Media storage, books, display, fireplace-side balance Screen size, equipment airflow, outlets, windows, vents
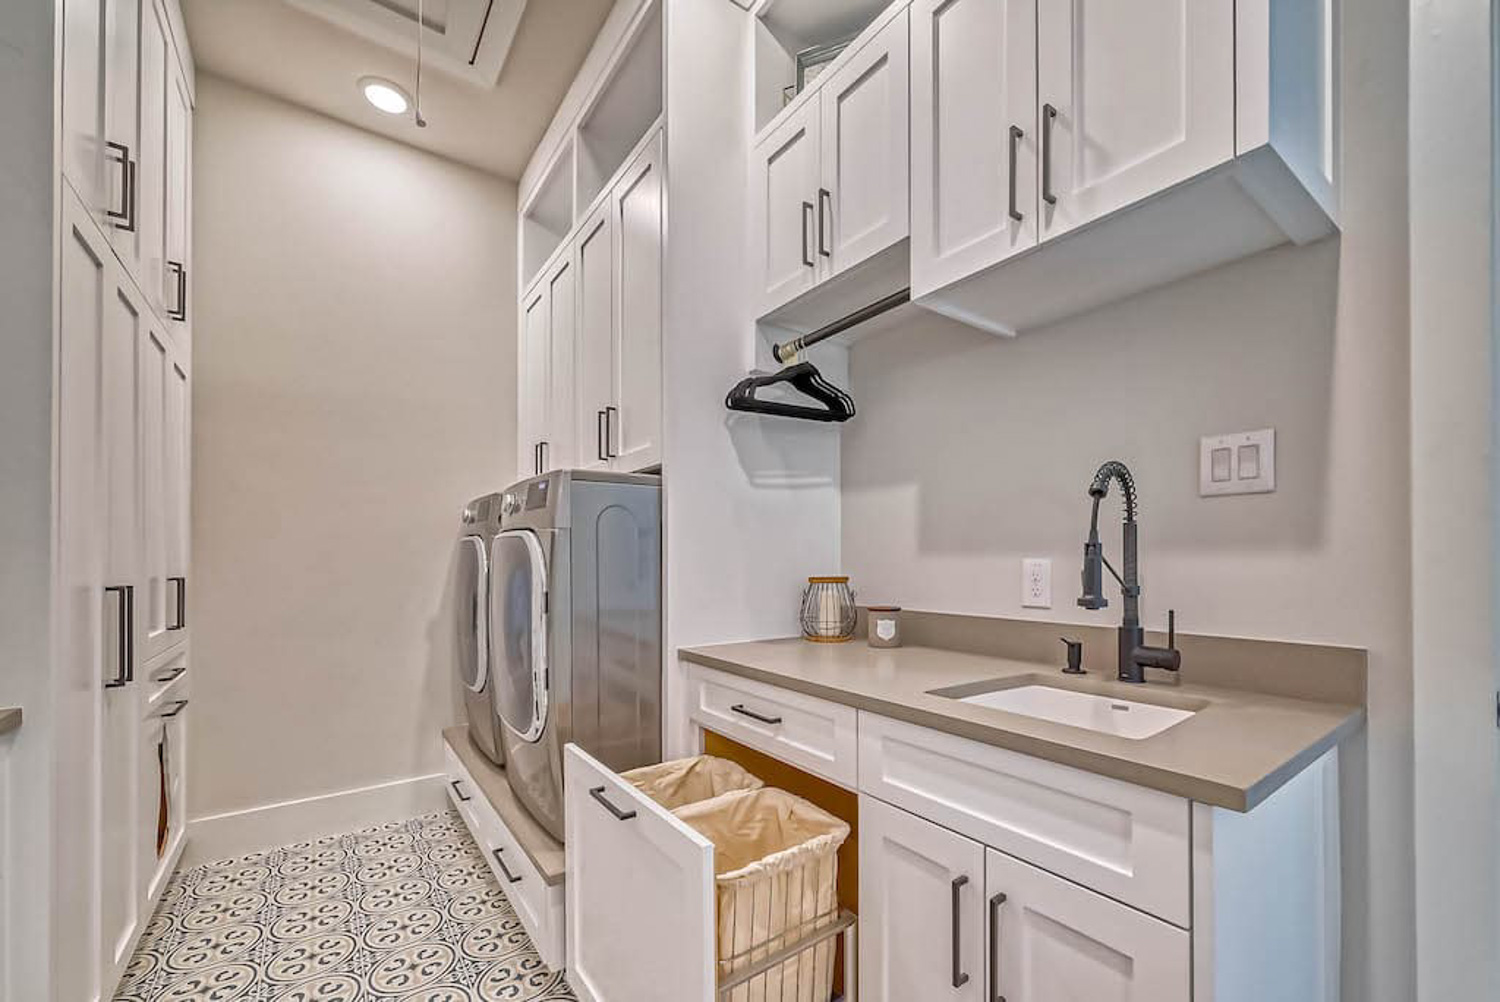
Laundry room Detergent, linens, cleaning supplies, folding and utility storage Appliance clearances, plumbing access, moisture, reach
Closet / dressing area Hanging, drawers, shoes, accessories and seasonal storage Rod heights, drawer access, lighting, future storage mix
Alcove / awkward recess Storage in space standard furniture does not use well Trim, casing, depth, outlet access, wall irregularities

What Makes Mudroom or Entry Built-Ins Useful?

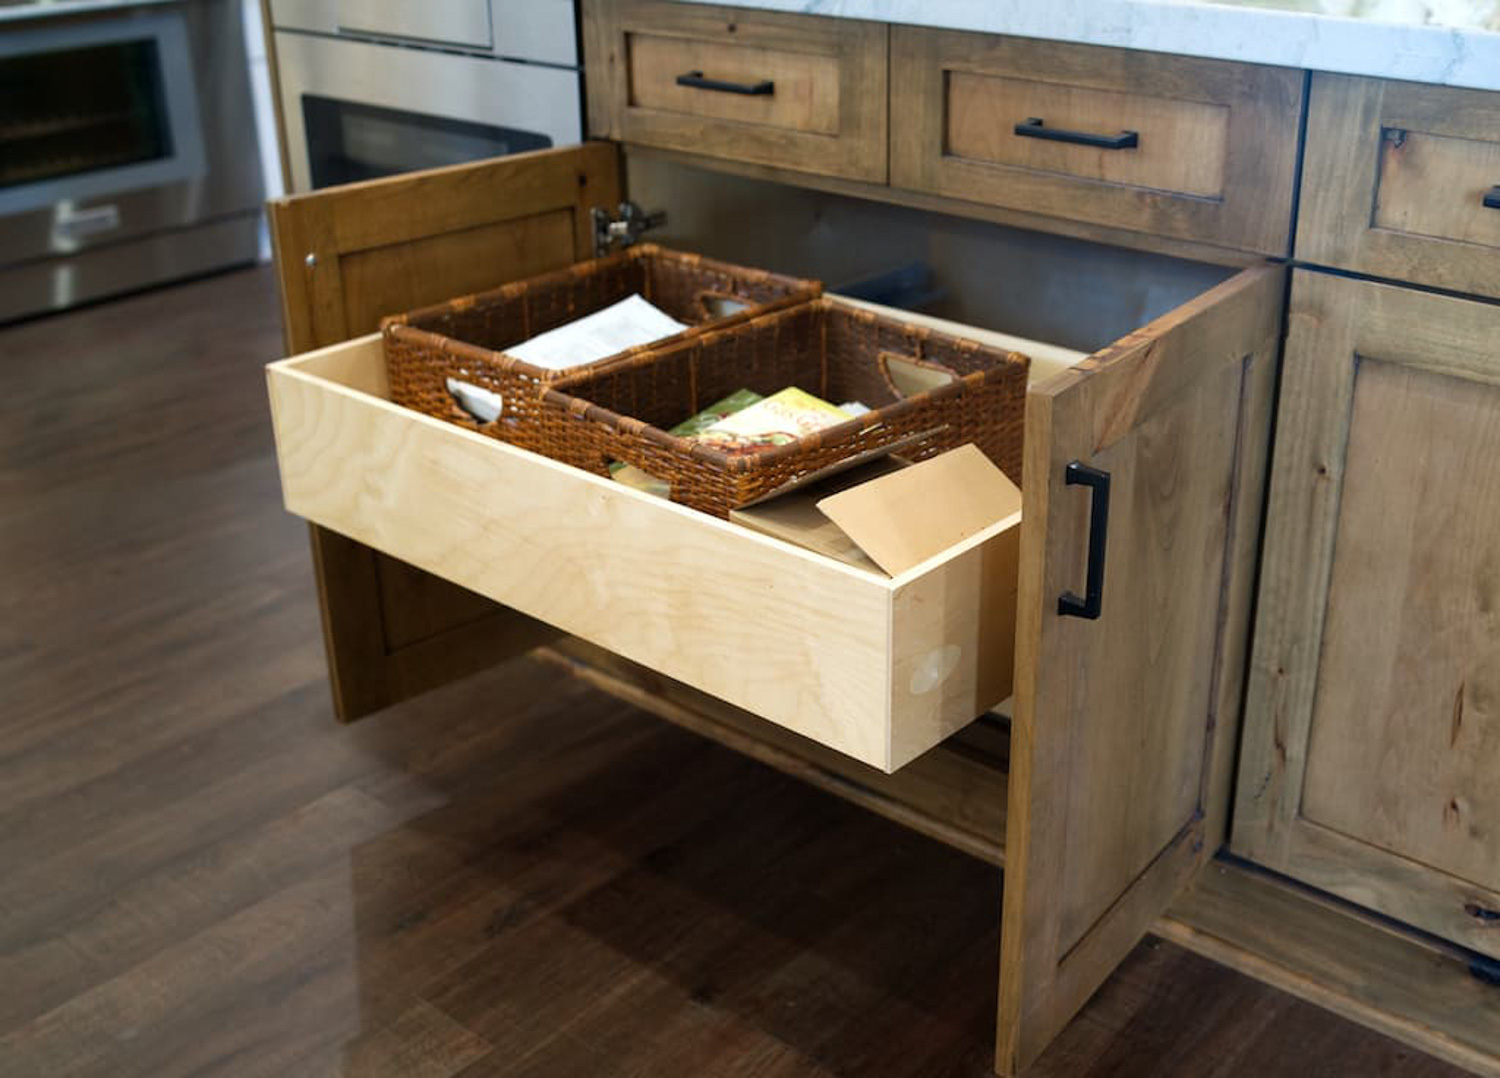
Mudroom cabinets and entry built-ins work best when they assign a predictable place to the items that repeatedly enter and leave the house. Cubbies, hooks, benches, shoe storage, drawers, and closed cabinets can be sized around the household instead of relying on a one-size-fits-all organizer.

Plan for the mess as well as the appearance. Wet shoes need a different storage strategy from school bags, pet supplies, mail, or sports equipment. Ventilation, easy-to-clean surfaces, comfortable bench depth, and a clear walking path can matter as much as the number of compartments.

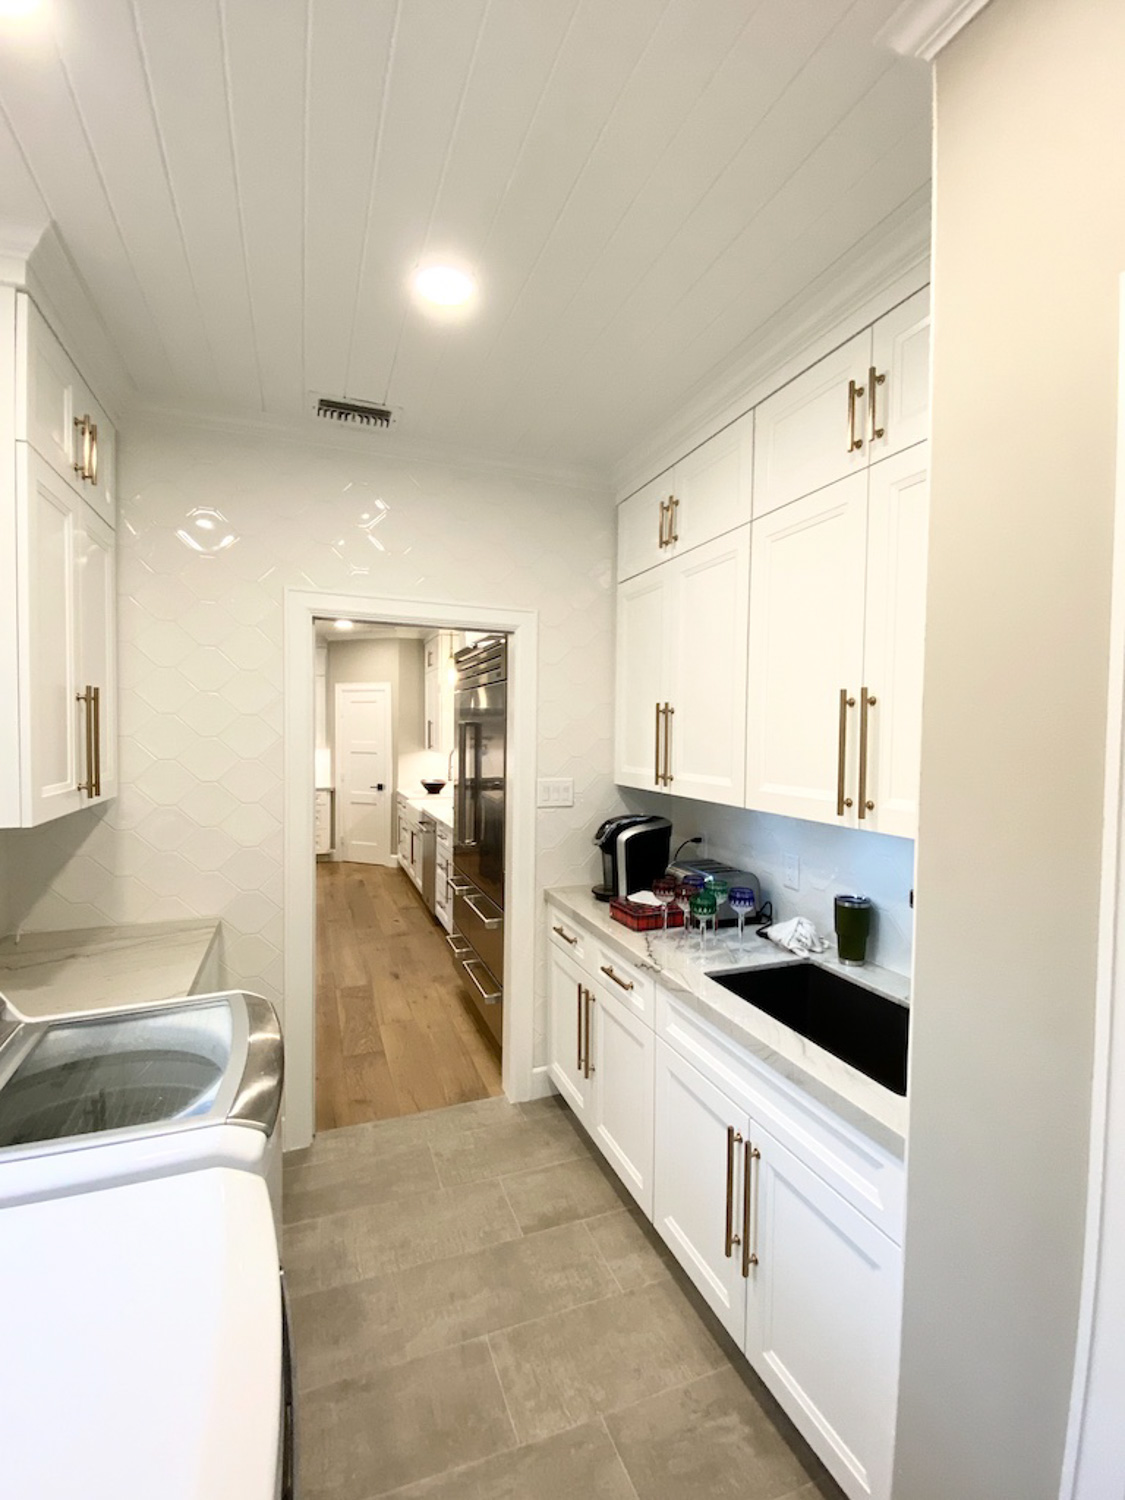
Beautiful White Custom Cabinet

How Can Built-In Cabinetry Improve a Living Room?

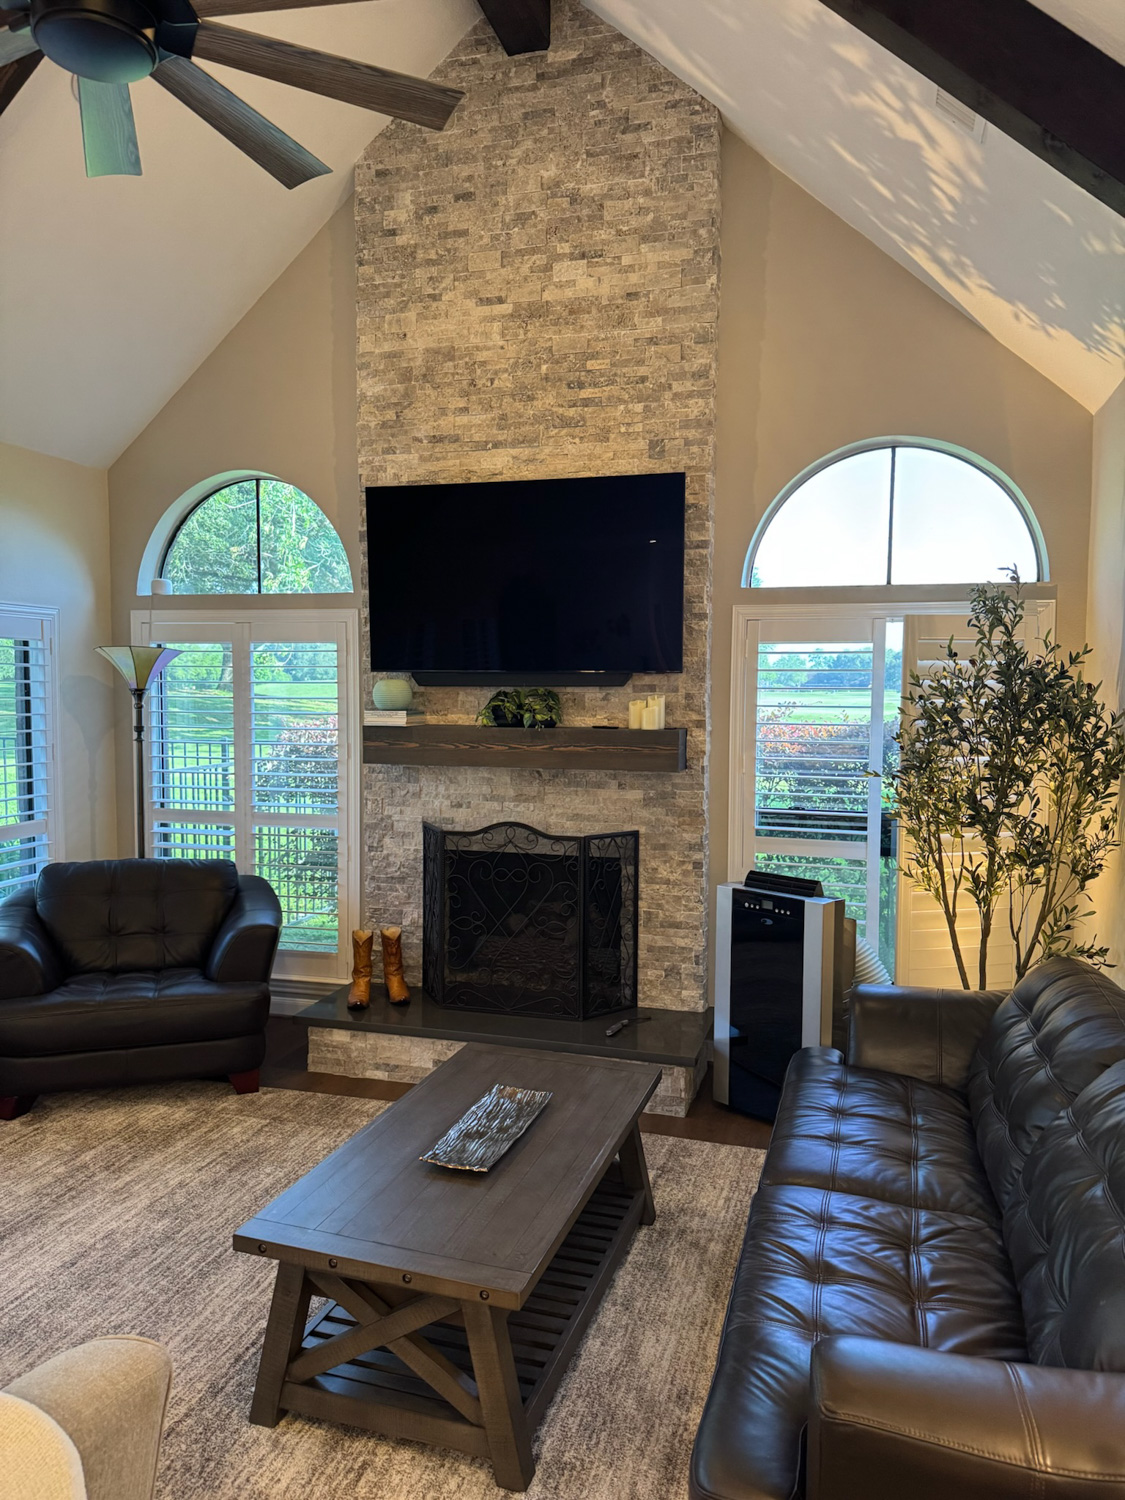
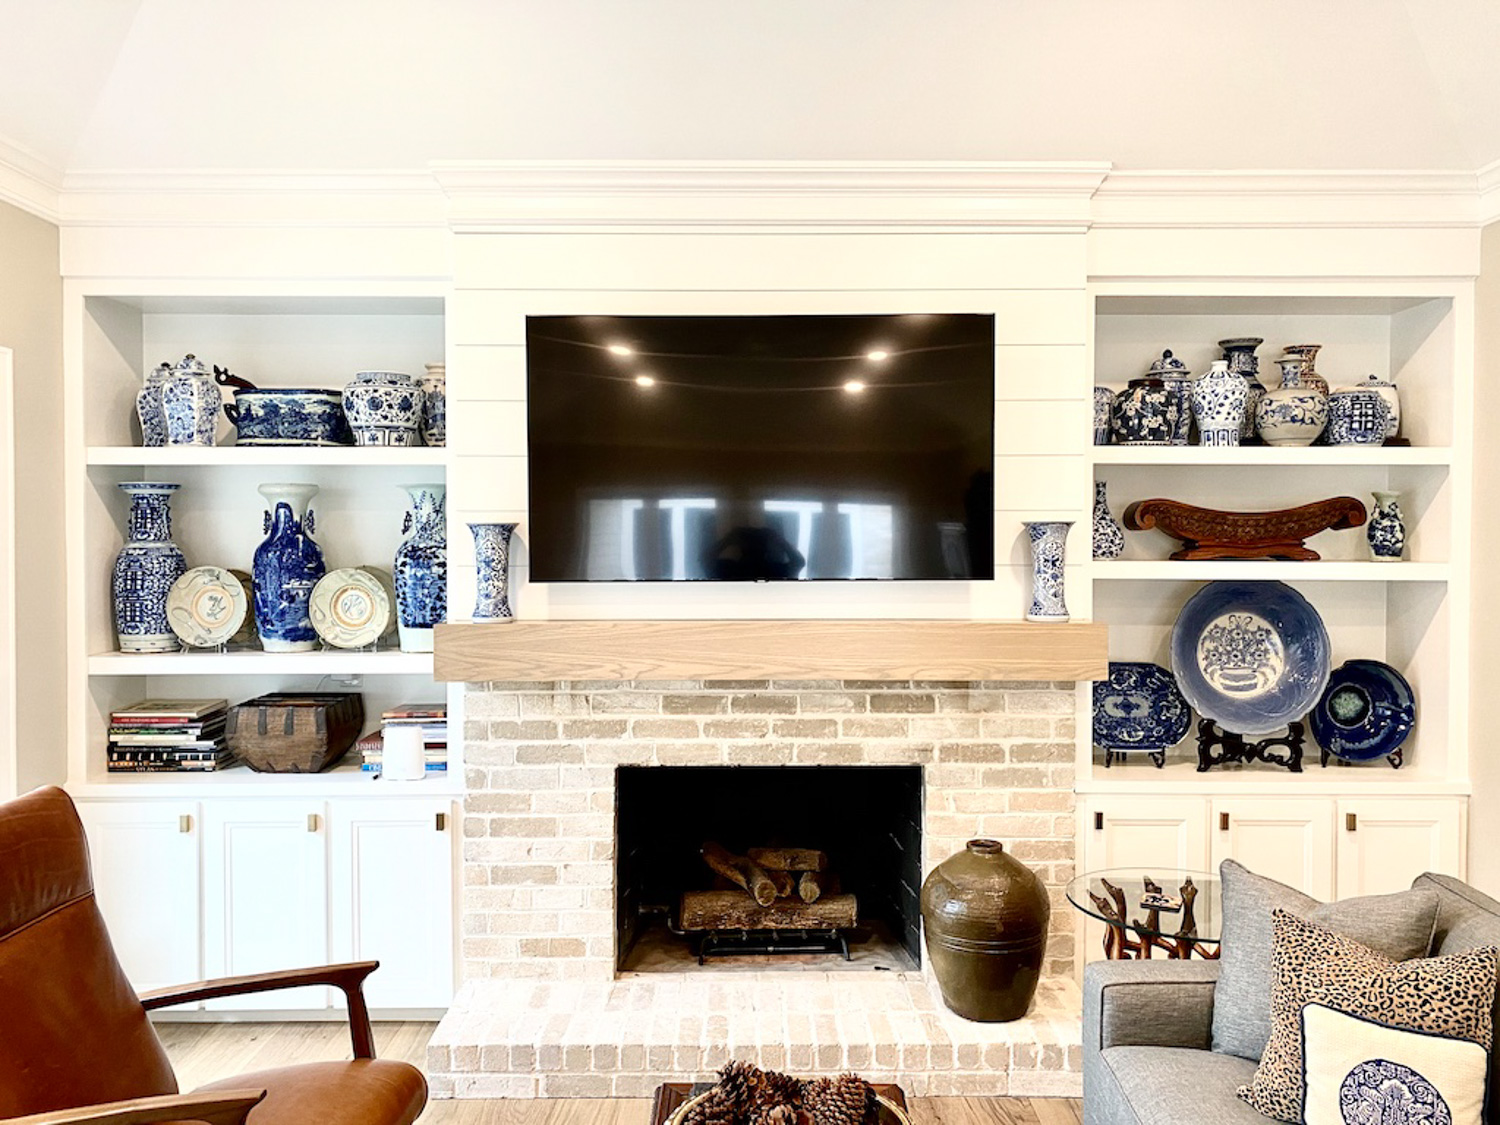
Living-room built-ins can organize media equipment, books, display pieces, games, and concealed storage while giving the room a more architectural feel. Common layouts include cabinetry beside a fireplace, media walls, low storage below windows, display shelving, and window seats with storage beneath.

The cabinetry should support the room rather than crowd it. Windows, baseboards, vents, fireplace clearances, television dimensions, speaker locations, door swings, and major circulation paths should all be resolved before depth and proportions are finalized.

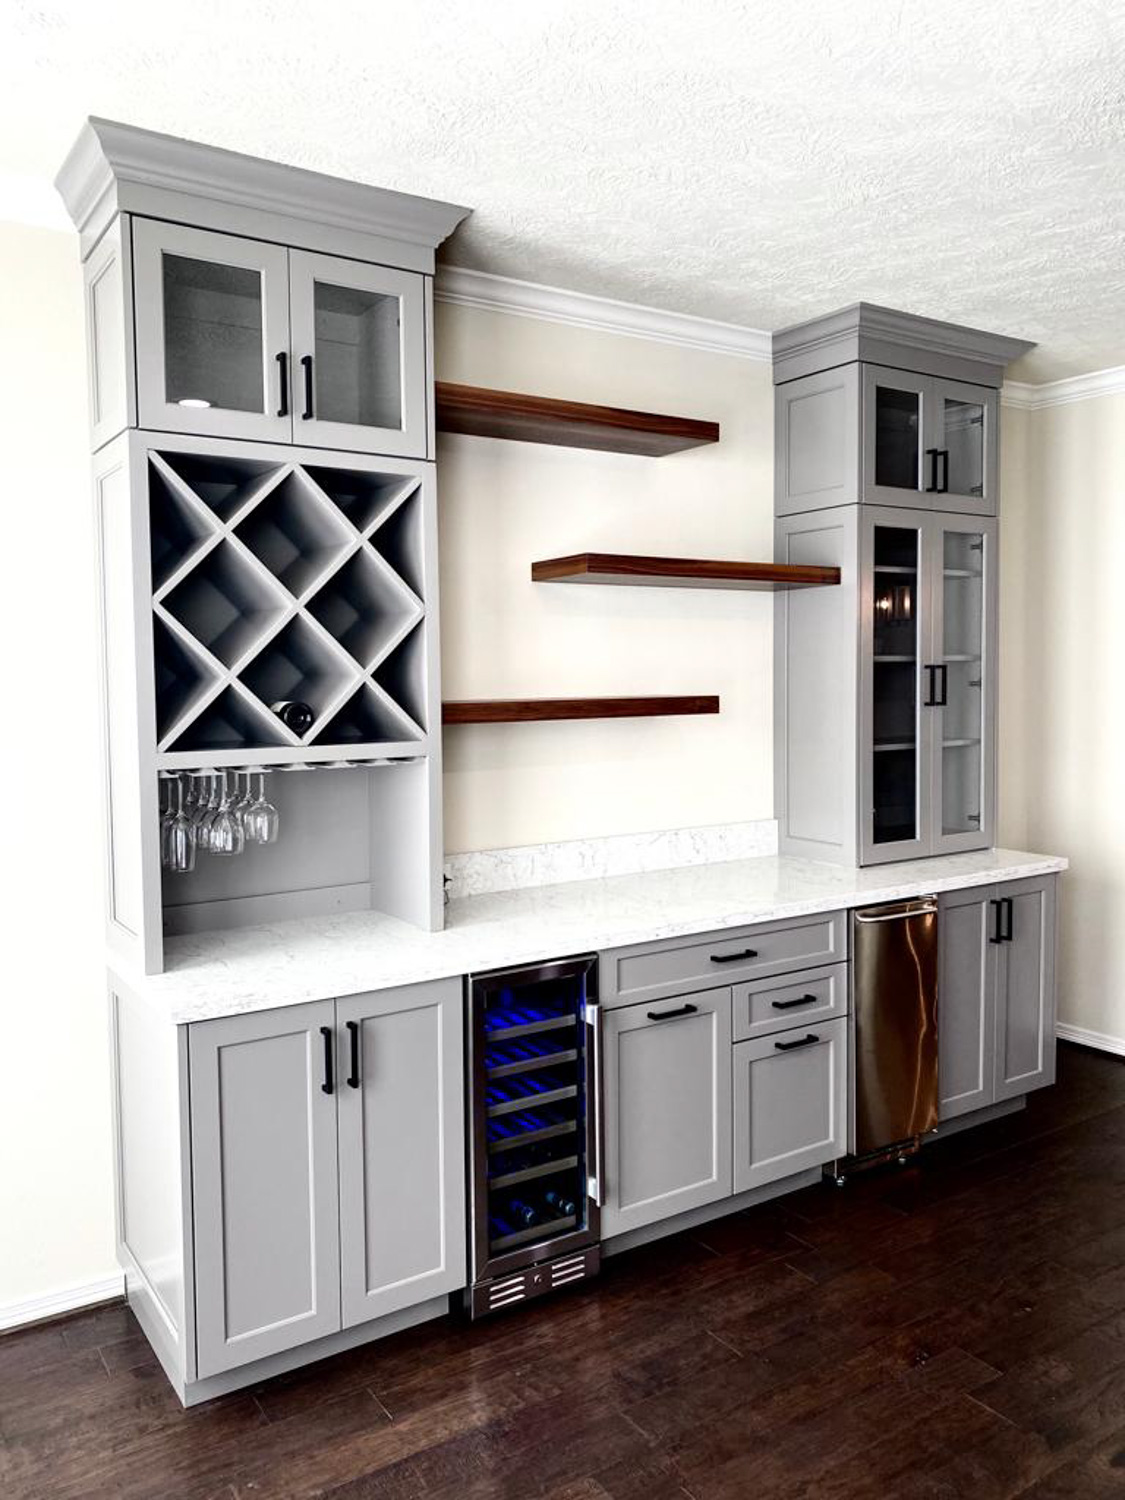
Beautiful Traditional Kitchen Cabinet

Why Should Built-Ins Be Planned Around the Architecture?

Built-ins look intentional when they respond to the room’s fixed conditions. That may mean stopping at a casing line, stepping around a vent, matching an existing trim condition, reducing depth beside a window, or using an alcove that standard furniture leaves empty.

Custom does not mean filling every available wall. A shallower cabinet that preserves daylight or circulation may be more successful than a deeper unit that technically adds storage but makes the room harder to use.

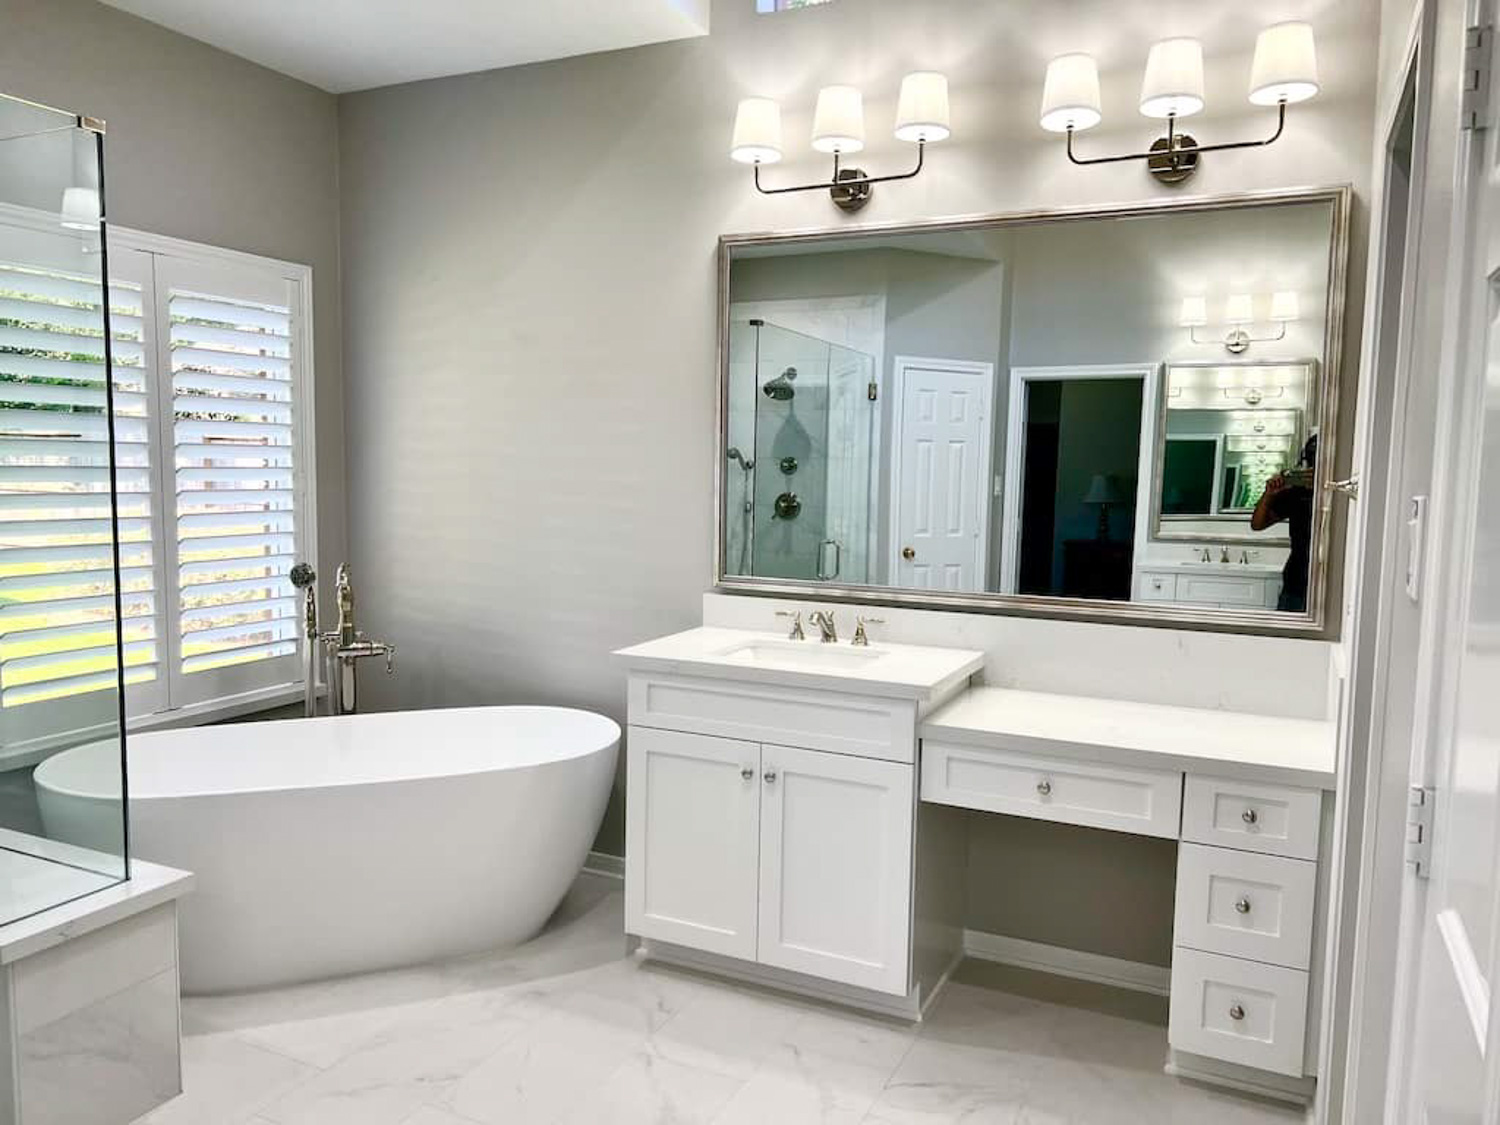
Traditional Wooden Custom Cabinet

What Should Be Planned for Power, Ventilation, and Access?

Power and service access should be resolved before fabrication whenever a built-in will contain electronics, lighting, charging, printers, televisions, routers, or media equipment. Cords need routes, outlets need to remain accessible, and heat-producing equipment may need ventilation rather than being sealed inside a tight cabinet.

The same principle applies to mechanical and household access. Do not cover vents, plumbing access, shutoffs, junction points, or other service locations without a deliberate access plan. Good built-in design accounts for what is behind the cabinetry as well as what will be stored inside it.

Custom White Cabinet and Desk
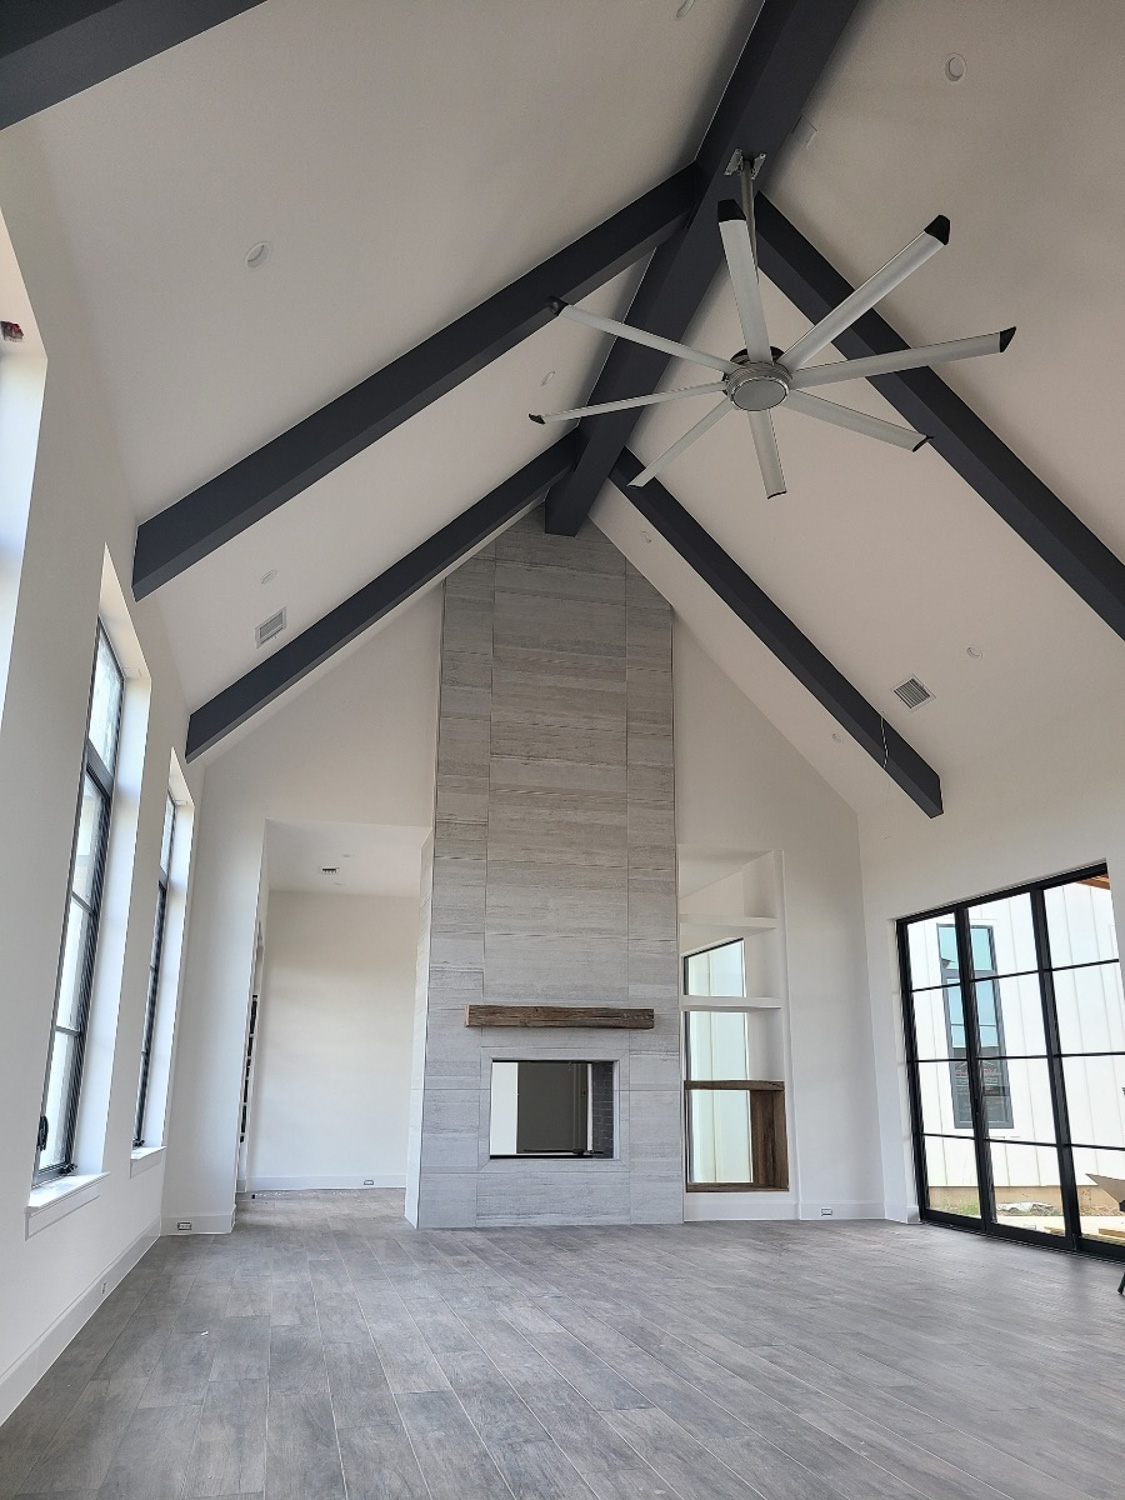
Custom Dark Living Room

Built-In vs. Freestanding Storage: Which Is Better?

Neither option is universally better. Freestanding furniture is easier to move, replace, or repurpose when a room may change use. Built-in cabinetry becomes more compelling when the storage problem is persistent, the room has unusual dimensions, or the goal is to integrate storage closely with the architecture.

Decision Factor Built-In Cabinetry Freestanding Furniture
Fit Designed for the exact wall or recess Limited to available product dimensions
Entry / mudroom-style zone Shoes, bags, coats, keys, pet gear and daily drop-off clutter Bench depth, hook heights, ventilation, walkway clearance
Flexibility More permanent Easy to move or replace
Storage specificity Can be tailored to exact items and routines Usually more general-purpose
Architecture Can integrate with trim, alcoves and room proportions Sits independently within the room
Future room changes Less adaptable if the room changes purpose More adaptable to changing uses

When Should Built-Ins Be Planned During a Remodel?

Plan built-ins early enough to coordinate them with electrical work, lighting, flooring, wall finishes, trim, mechanical access, and adjacent construction. During a whole-home remodel, identifying built-in locations before finish work begins can reduce the need to reopen completed walls or improvise around outlets and trim later.

If you are already planning broader changes, review Morales Brothers’ whole-home remodeling services to see how cabinetry can be coordinated with the rest of the project.

Key Takeaways

Built-ins are most useful when storage needs to fit a specific wall, recess, ceiling height, or daily routine.

  • Home office cabinets should account for equipment, cable routing, charging, files, lighting, and comfortable access.
  • Entry and mudroom-style cabinetry works best when cubbies, hooks, benches, and closed storage match the household rather than a generic module.
  • Living-room built-ins should coordinate with windows, fireplaces, vents, media equipment, circulation, and sightlines.
  • Freestanding furniture is often better when flexibility matters; built-ins are stronger when the room and storage need are relatively permanent.
  • Plan electrical access, device ventilation, door swings, and service access before cabinetry is fabricated.

Built-In Cabinetry FAQs

Are built-ins only useful in kitchens?

No. Built-in cabinetry can be useful in home offices, living rooms, laundry rooms, closets, entry zones, bathrooms, and other spaces where tailored storage improves organization or makes better use of unusual dimensions.

Do built-ins make a room look smaller?

They can if they are too deep, too visually heavy, or placed in a circulation path. Properly proportioned built-ins can make a room feel more organized by consolidating storage, but depth, color, open versus closed storage, and the amount of wall coverage should fit the room.

What should go into home office built-ins?

Design around the work itself. Common needs include a desk surface, filing, books, printer or equipment storage, charging, cable management, task lighting, and closed storage. The right mix depends on the equipment and how often the room is used for focused work.

Can built-ins include electrical outlets or lighting?

Yes, when electrical work is properly planned and performed as part of the project. Outlets, charging, task lighting, and media connections should be coordinated before fabrication so access, code requirements, serviceability, and cable routing are resolved.

Are built-ins better than freestanding furniture?

Not always. Built-ins are useful when precise fit, integrated storage, and architectural continuity matter. Freestanding furniture is often better when flexibility, future moves, or changing room uses are more important.

Can custom built-ins work around windows and vents?

Often, yes, but the design should preserve required clearances, airflow, light, and service access. A custom plan can change cabinet depth, stop at trim lines, or leave deliberate openings rather than blocking a fixed building feature.

When should built-ins be designed during a whole-home remodel?

Early enough to coordinate electrical, lighting, flooring, trim, wall finishes, and service access. Built-ins do not need to be the first item selected, but waiting until every surrounding finish is complete can limit options or create avoidable rework.

What should I decide before requesting custom built-ins?

Identify the room, what needs to be stored, which items are used daily, whether electronics or charging are involved, how permanent the room use is, and what architectural constraints matter. Exact styling can be refined later, but those functional decisions should lead the design.

Give the Room Storage That Belongs There

The strongest built-in is not the one with the most shelves or the most dramatic wall of cabinetry. It is the one that makes the room easier to use while respecting its architecture, circulation, light, and everyday routines.

For a broader cabinet decision, compare custom vs. semi-custom vs. stock cabinetry. Then review Morales Brothers’ custom cabinetry services and project gallery for room-specific ideas. When you are ready to discuss dimensions and use, start a project conversation.

Custom White Traditional Cabinets
Custom Dark Living Room

Sources

Morales Brothers Construction. Houston Custom Cabinetry; Houston Service Area; Custom Cabinetry Gallery; Our Process. Reviewed September 2026.

General design guidance in this article reflects standard cabinetry planning principles for access, clearances, electrical coordination, ventilation, and room-specific storage. Project requirements vary by home and scope.